
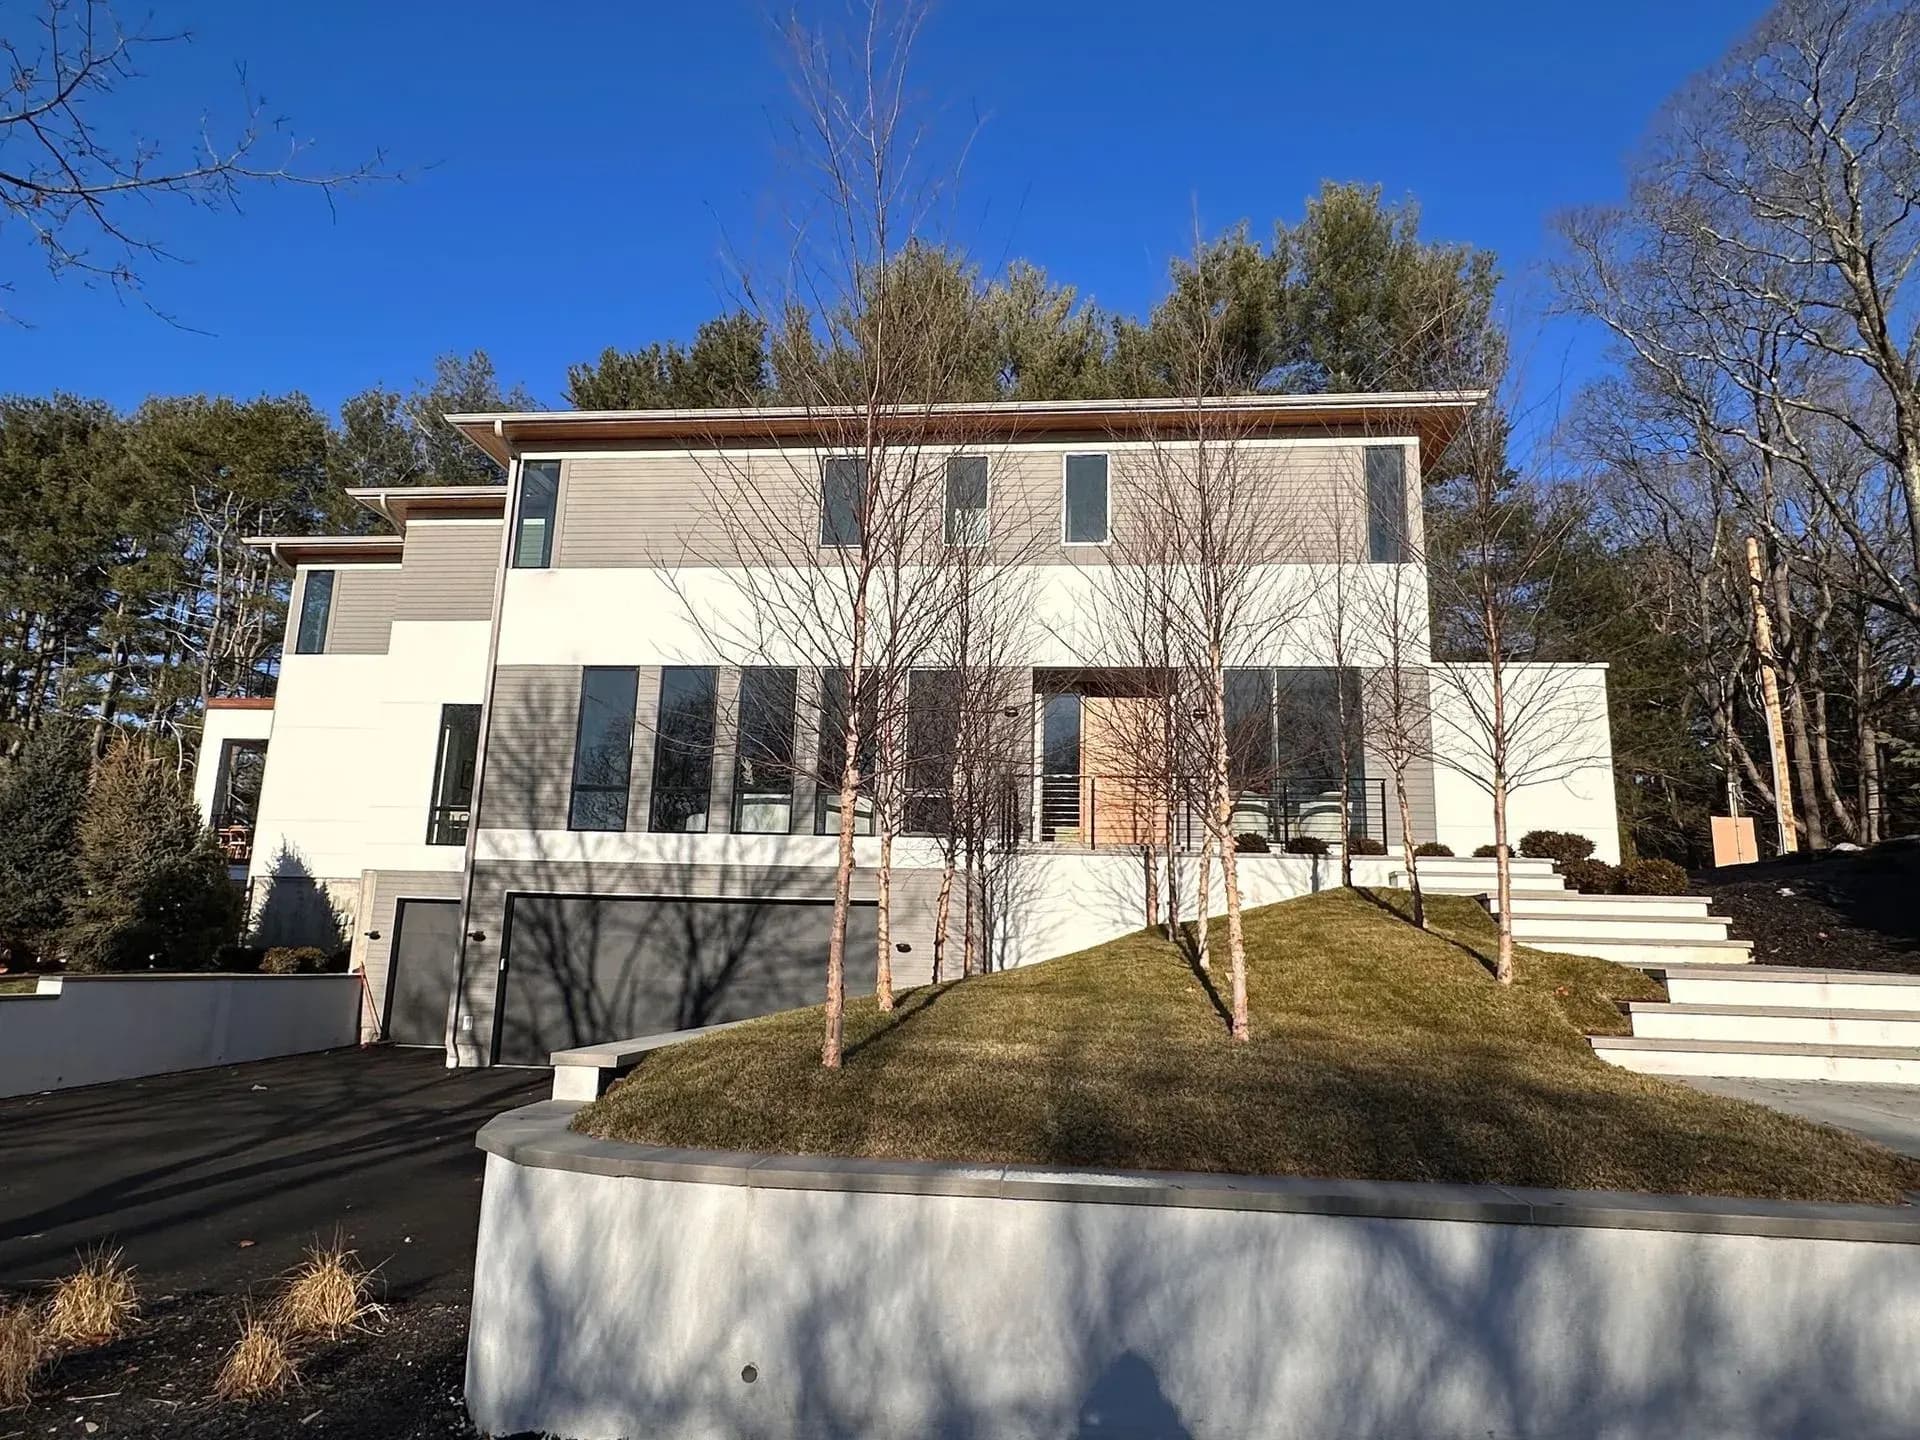
Builds, additions & remodels
New Construction & Remodeling Electrical in Westford, MA
- Licensed & insured
- Free estimates
- Warranty-backed work
New Construction & Remodels
Plan the wiring before the walls close.
The best time to get the electrical right is before there’s drywall in the way. In new construction and major remodels, that means walking the framing with you or your builder, marking every box location, and thinking about how the rooms will actually be used: where the TV goes, where the desk goes, which way the bed faces, what gets plugged into the island.
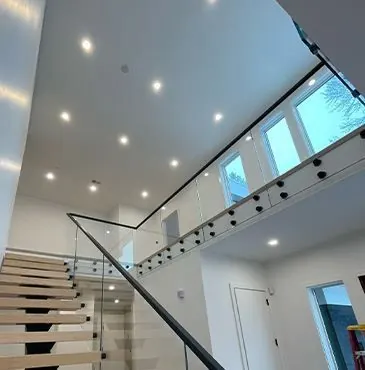
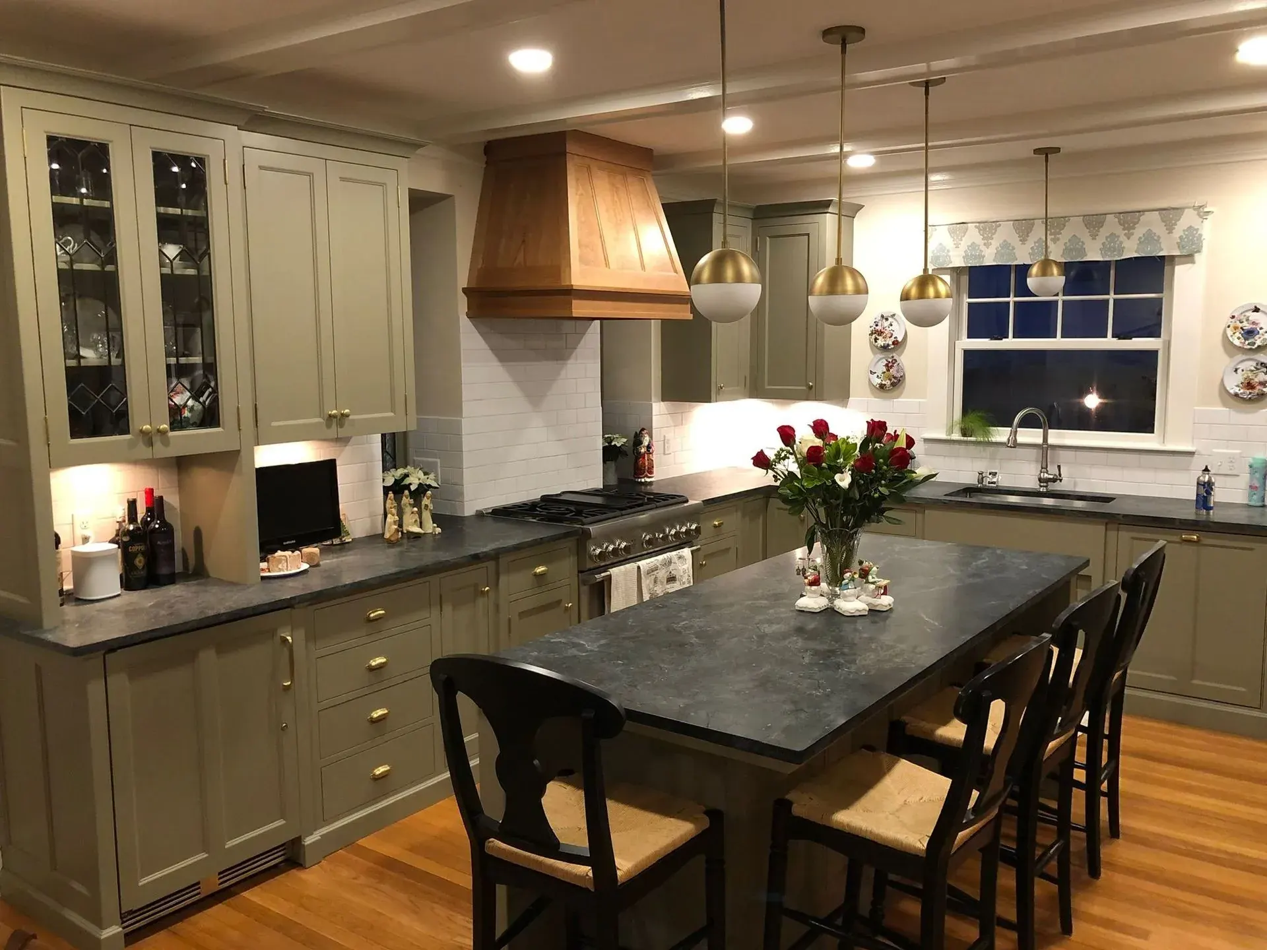
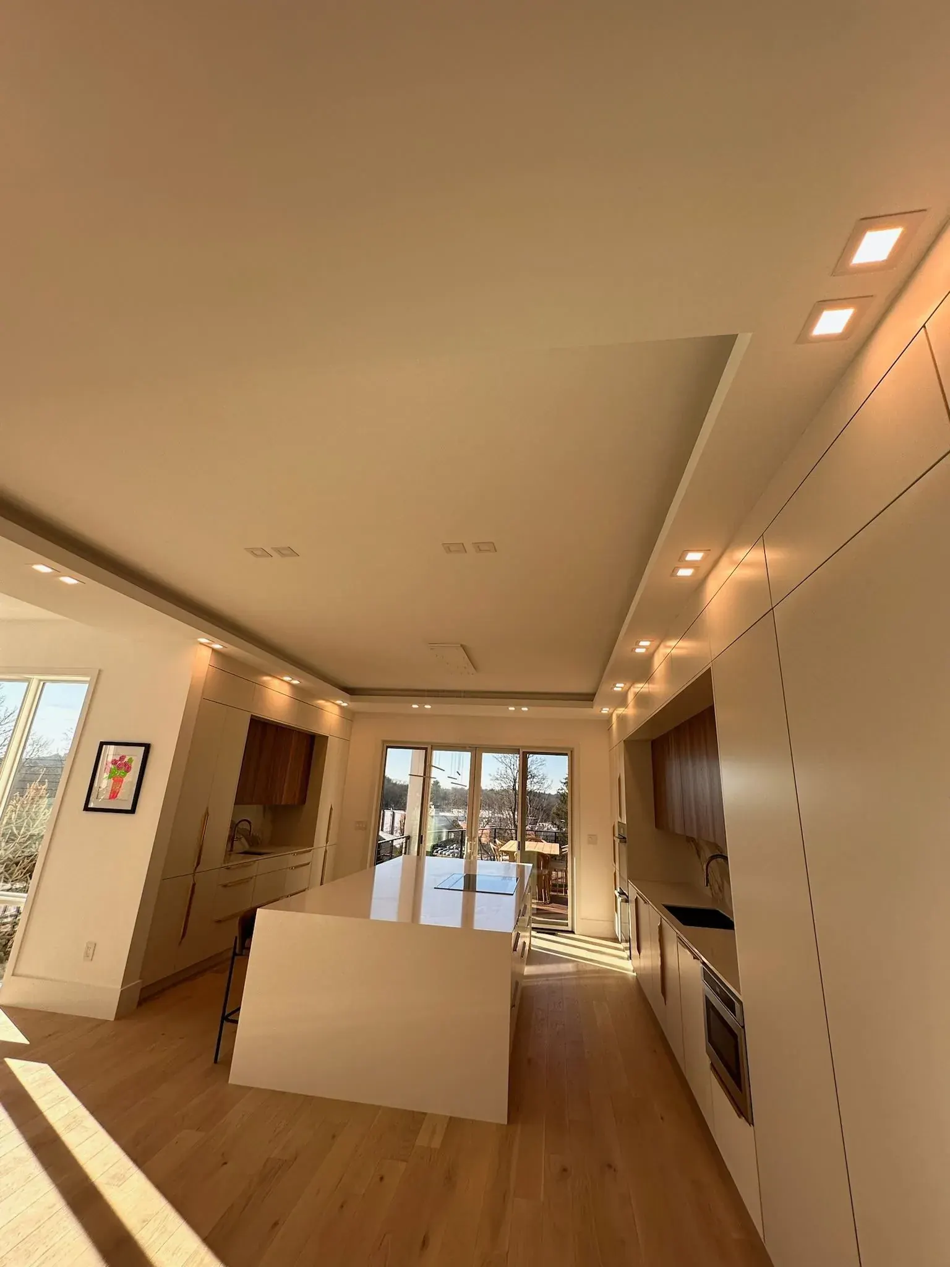
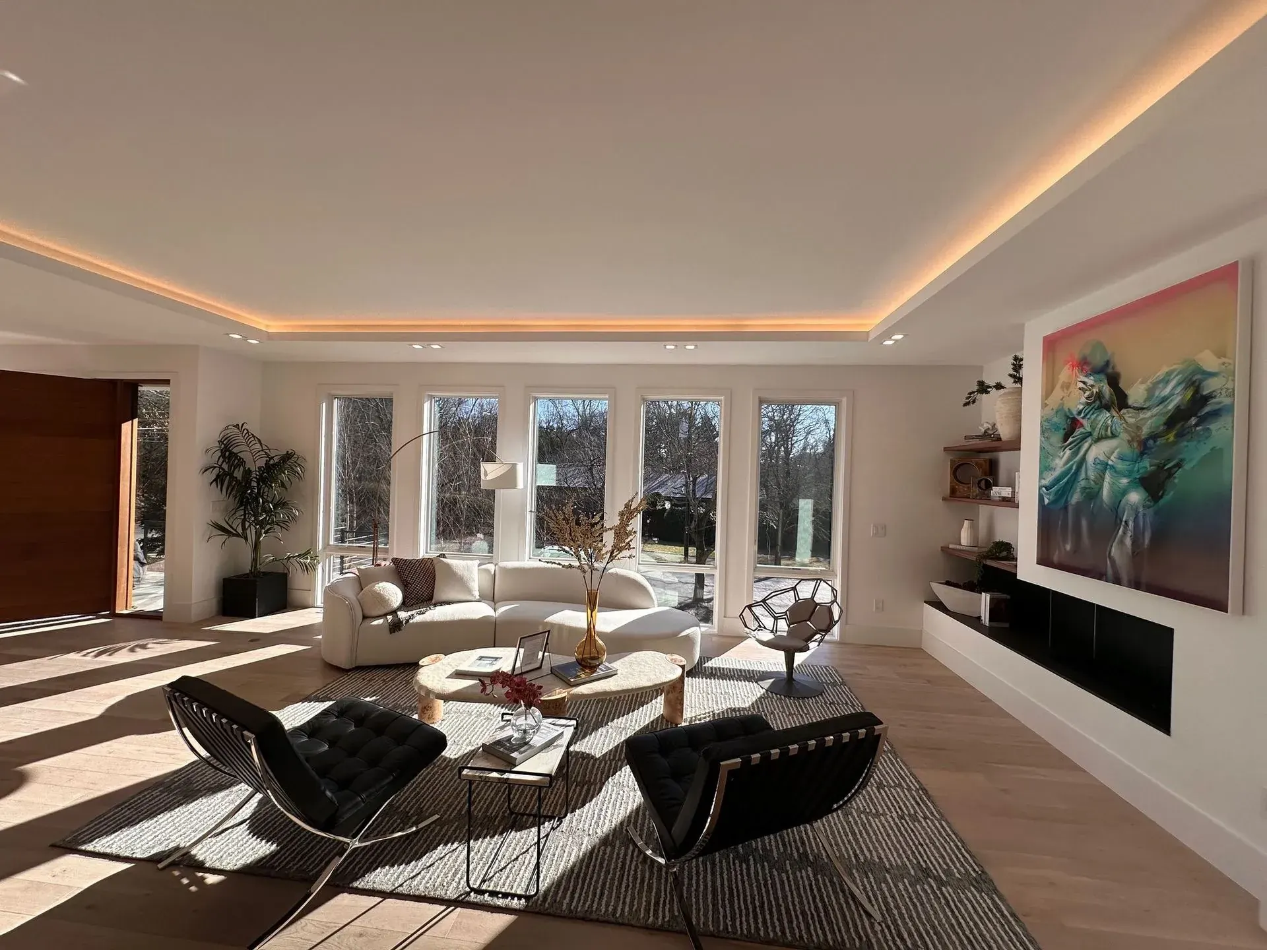
We’ve wired new builds and gut renovations across our service area, from contemporary homes with LED coves and floating stairs to kitchen remodels in hundred-year-old colonials. A builder we’ve worked with for years put it simply: they’ve always provided exceptional service and followed through on their commitments to Benchmark Builders and our customers.
We coordinate with GCs, HVAC and plumbing trades, pull permits, meet inspectors at rough and final, and show up when the schedule says we will, which is most of what builders want from an electrician.
“We have worked with Ryan Gath Electrical for about 4 years across a wide variety of projects and they have always provided exceptional service and followed through on their commitments to Benchmark Builders and our customers.”
Signs to watch for
Projects we take on.
- 01
New homes
Service entrance, panel, every circuit, lighting plan, low-voltage prep and final trim.
- 02
Additions and in-law suites
New circuits, sometimes a subpanel, and tying the addition into the existing service cleanly.
- 03
Kitchen remodels
Dedicated appliance circuits, GFCI counters, island power, under-cabinet and pendant lighting.
- 04
Bathroom remodels
GFCI protection, exhaust fans, vanity and mirror lighting, heated floors.
- 05
Finished basements
Lighting layouts, outlets, media walls and smoke detection for new living space.
- 06
Whole-house renovations
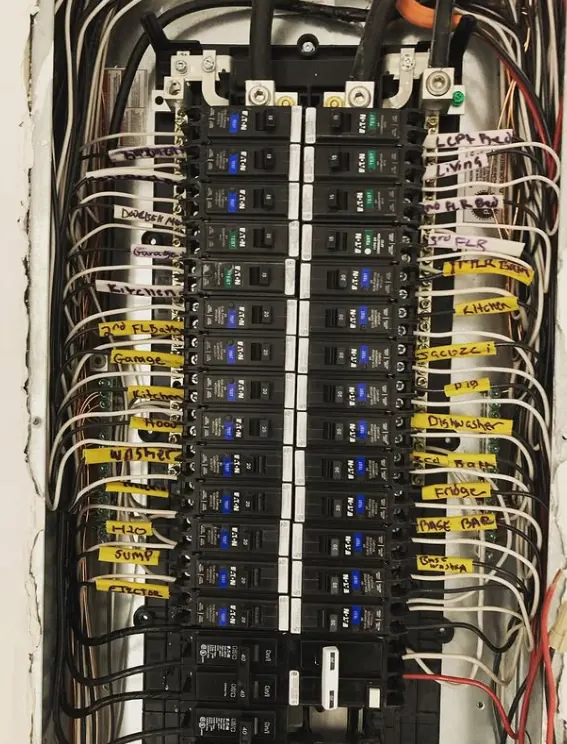
Rewiring while walls are open, often with a panel upgrade to match.
What the job involves
How we run a build.
- 1
Plan review and walkthrough
We review plans, walk the framing and mark locations with you or your builder.
- 2
Estimate and schedule
A written price and a schedule that fits the GC’s timeline.
- 3
Rough-in
Boxes, cable, panel and service work, ready for the rough inspection.
- 4
Inspection
We meet the wiring inspector and fix anything they flag right away.
- 5
Trim and final
Devices, fixtures and final connections after drywall and paint, then final inspection and walkthrough.
Good to know
Good to know for renovations.
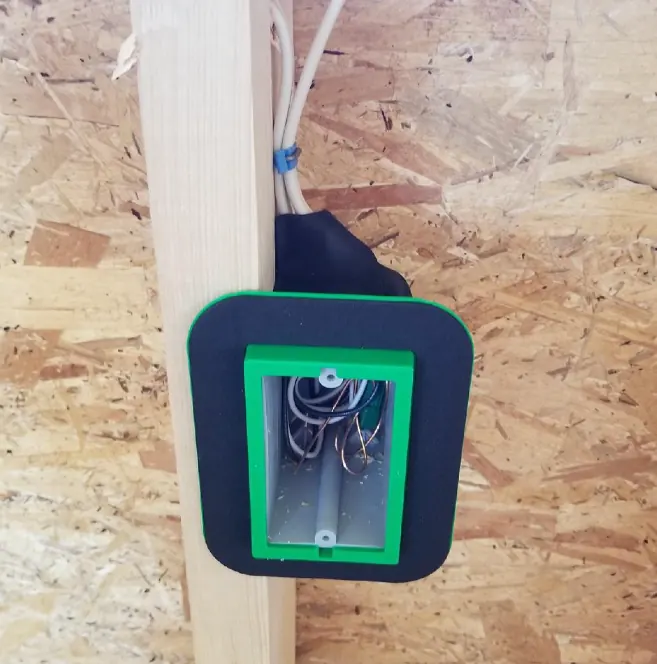
Walk the framing before insulation. It’s the last easy chance to move a switch, add an outlet behind the TV, or change a pendant location. We schedule a walkthrough with you at rough-in so the electrical matches how you’ll really use each room.
Plan for the loads you’ll add later. Even if the EV, generator or hot tub is years away, pulling conduit, leaving panel space or roughing in a circuit now costs a fraction of what it would after drywall.
Remodels in older homes often uncover surprises: old splices, undersized circuits or knob and tube behind the plaster. We price those possibilities honestly up front and tell you right away if we find something, so there are no surprises at the end of the job.
Why it matters
Wiring you’ll live with for decades.
Electrical is one of the few systems that’s very hard to change once the walls are closed. A few extra outlets, a better lighting layout or a conduit run for future use costs little during construction and a lot afterward.
Getting it right also keeps the project moving. Failed inspections and electrical rework are some of the most common reasons renovation schedules slip.
- Box-by-box walkthroughs
- Builder-friendly scheduling
- Rough & final inspections
- Lighting design included
New Construction & Remodels FAQ
Questions we get about this work
Do you work directly with homeowners on remodels?
Yes, and with general contractors. Either way we coordinate with the other trades on the job.
When should I bring in the electrician?
As early as possible, ideally when plans are being finalized. That’s when lighting and outlet decisions cost the least.
Can you add future-proofing like EV or generator prep?
Yes, and during construction is the best time. Conduit, panel spaces and pre-wiring cost little now and save a lot later.
Who handles permits and inspections?
We file the electrical permit and meet the inspector at rough and final.
Related services
Often done together.
Nearby service areas
New Construction & Remodels across the region.
- Westford, MA
- Newton, MA
- Chelmsford, MA
- Lowell, MA
- Billerica, MA
- Tewksbury, MA
- Lexington, MA
- Burlington, MA
- Boston, MA
- Cambridge, MA
- Hillsborough County, NH
- York County, ME
Free estimates · Financing · Warranty
Ready to talk new construction & remodels?
Call Monday to Friday, 8:00 to 4:30, or send a note and we’ll get back to you with a time for your free estimate.