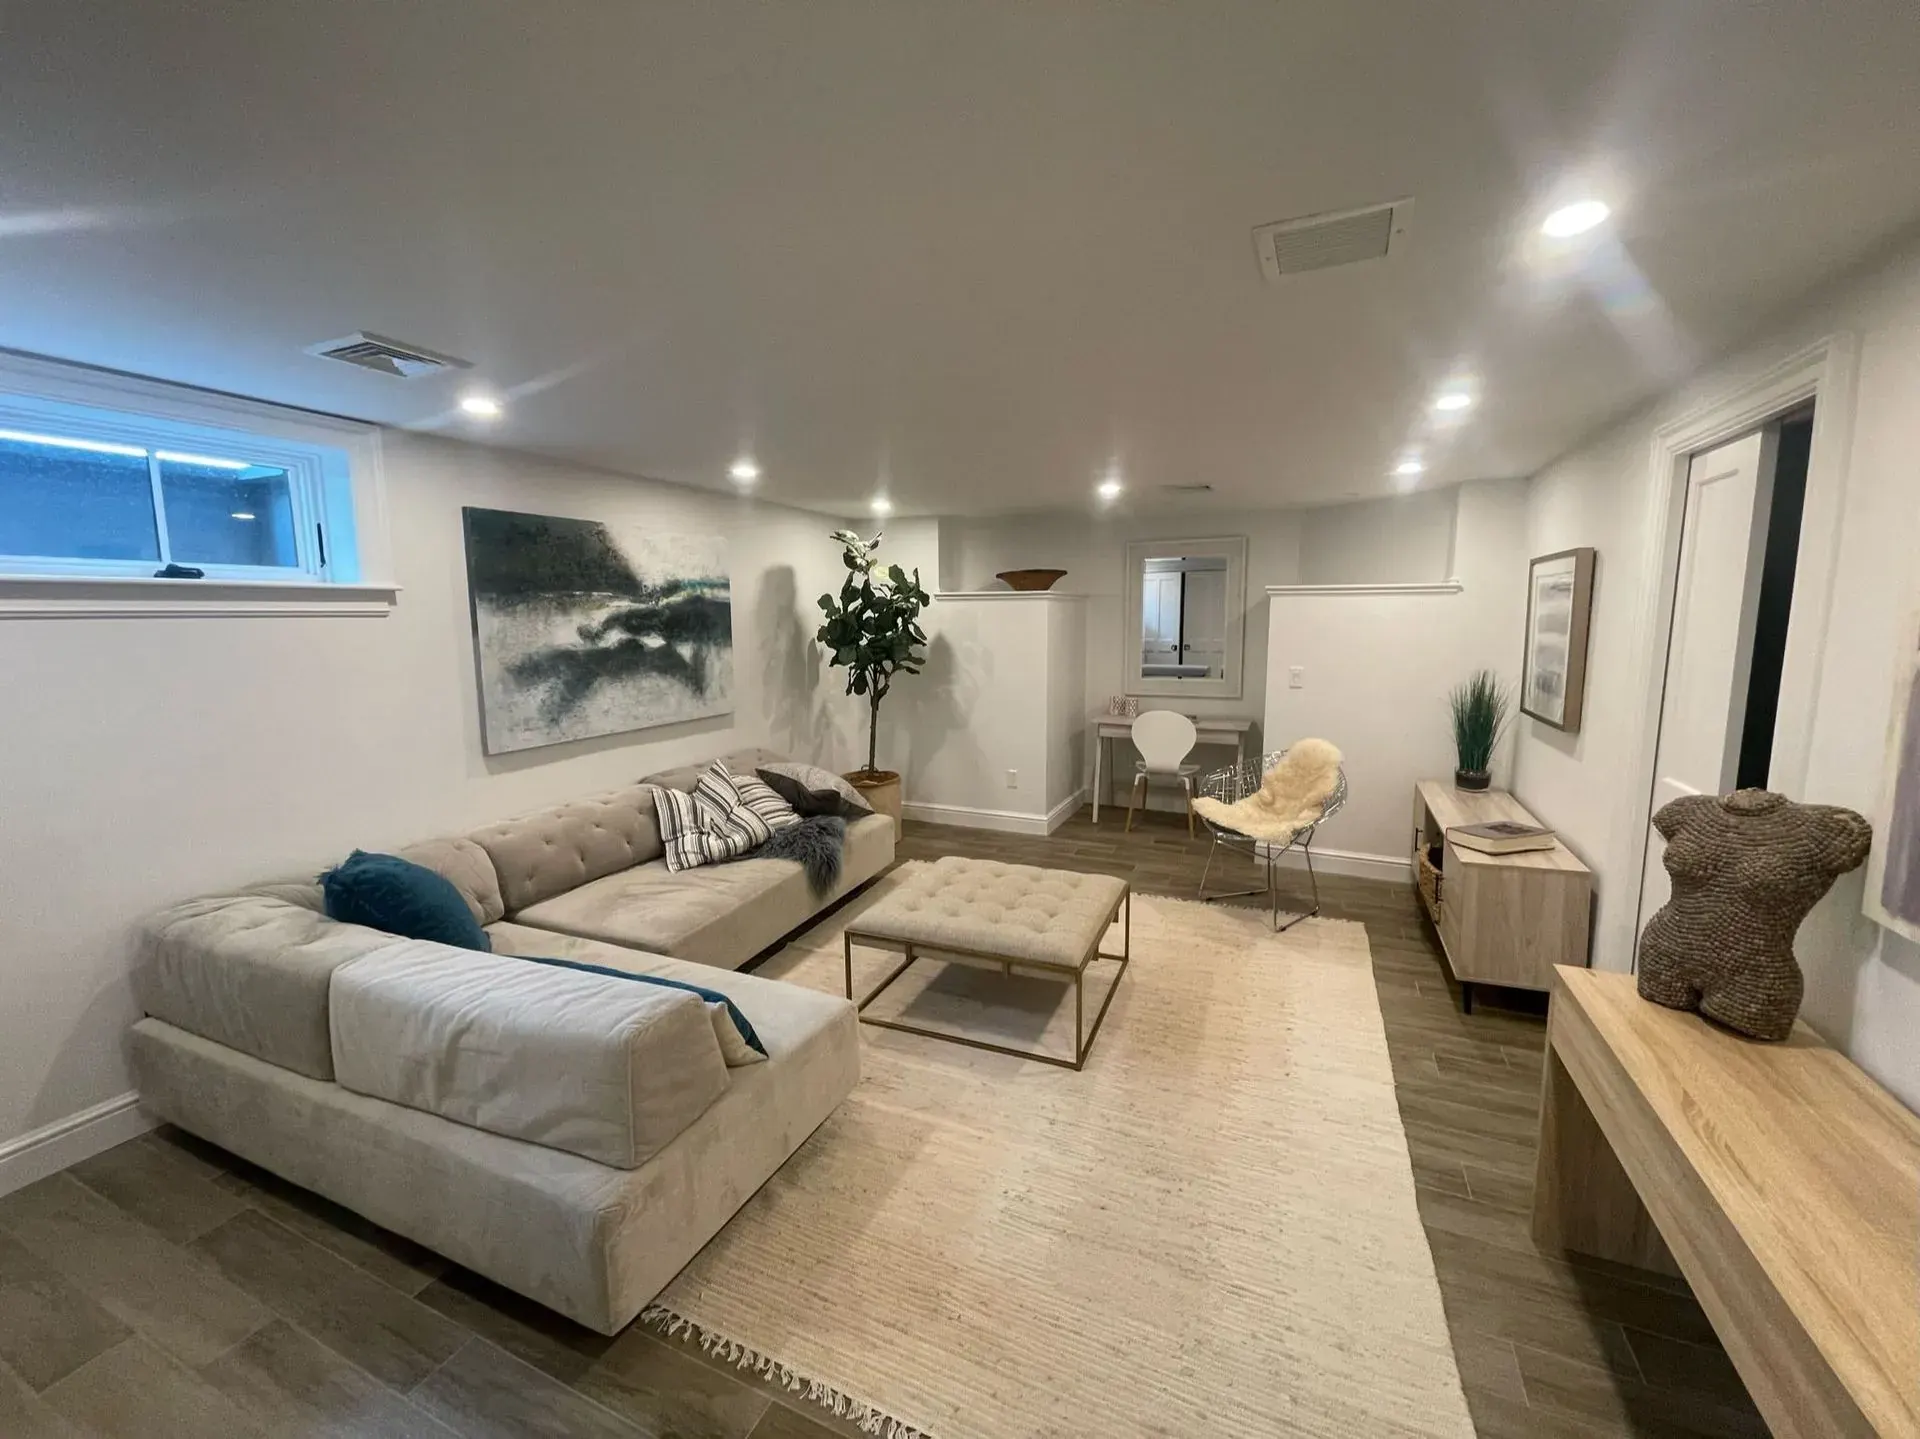
Finishing a basement is one of the best ways to add living space to a Burlington home without building an addition. It is also a project where electrical planning makes or breaks the result. Once the framing is up and the drywall is hung, adding an outlet or moving a light becomes a much bigger job. A little planning before the first stud goes in saves money and gives you a space that works the way you want.
Start With How You Will Use the Space
The right electrical plan depends on what the basement becomes. A family room, a home office, a guest suite, a gym and a home theater all have different needs. Think about:
- Where furniture and the television will go, so outlets and cable runs land in the right spots.
- Whether anyone will work at a desk down there, which calls for more receptacles and good task lighting.
- Exercise equipment, a bar, a mini fridge or a second laundry area, which may need dedicated circuits.
- Whether a bedroom is planned, which brings egress, smoke alarm and AFCI requirements.
Lighting a Basement Well
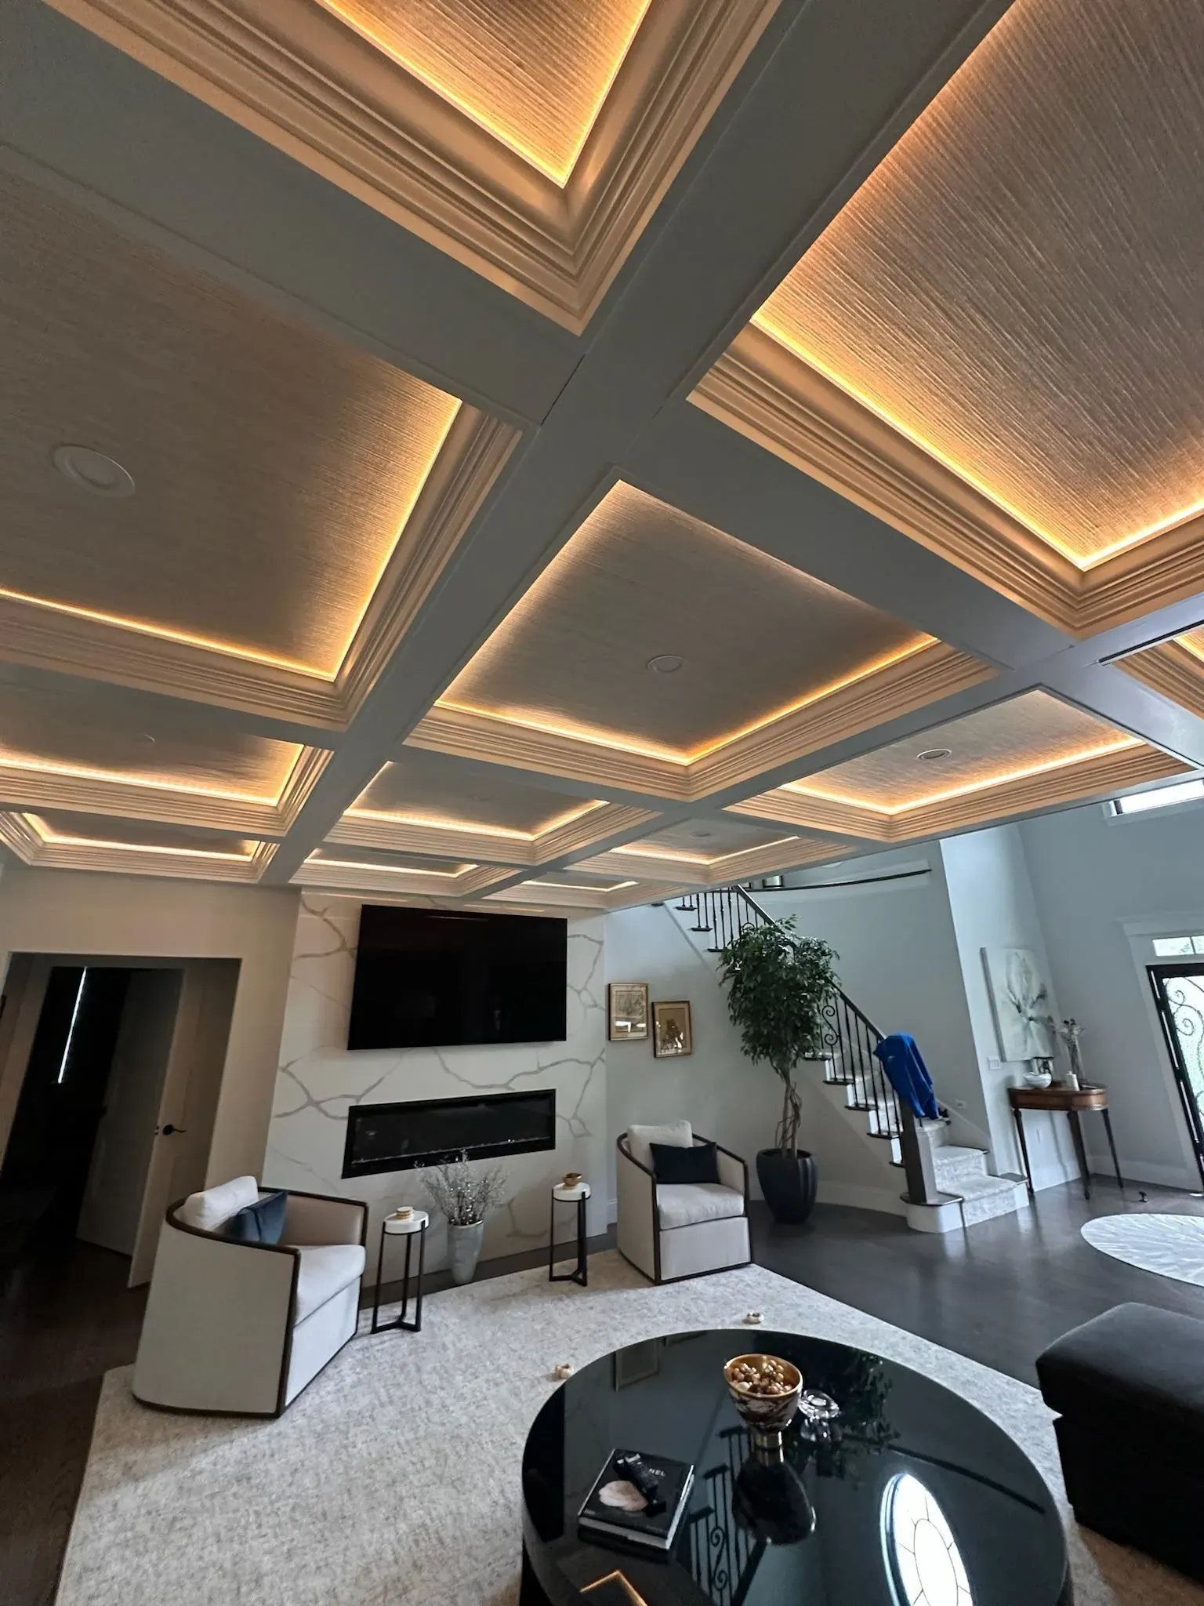
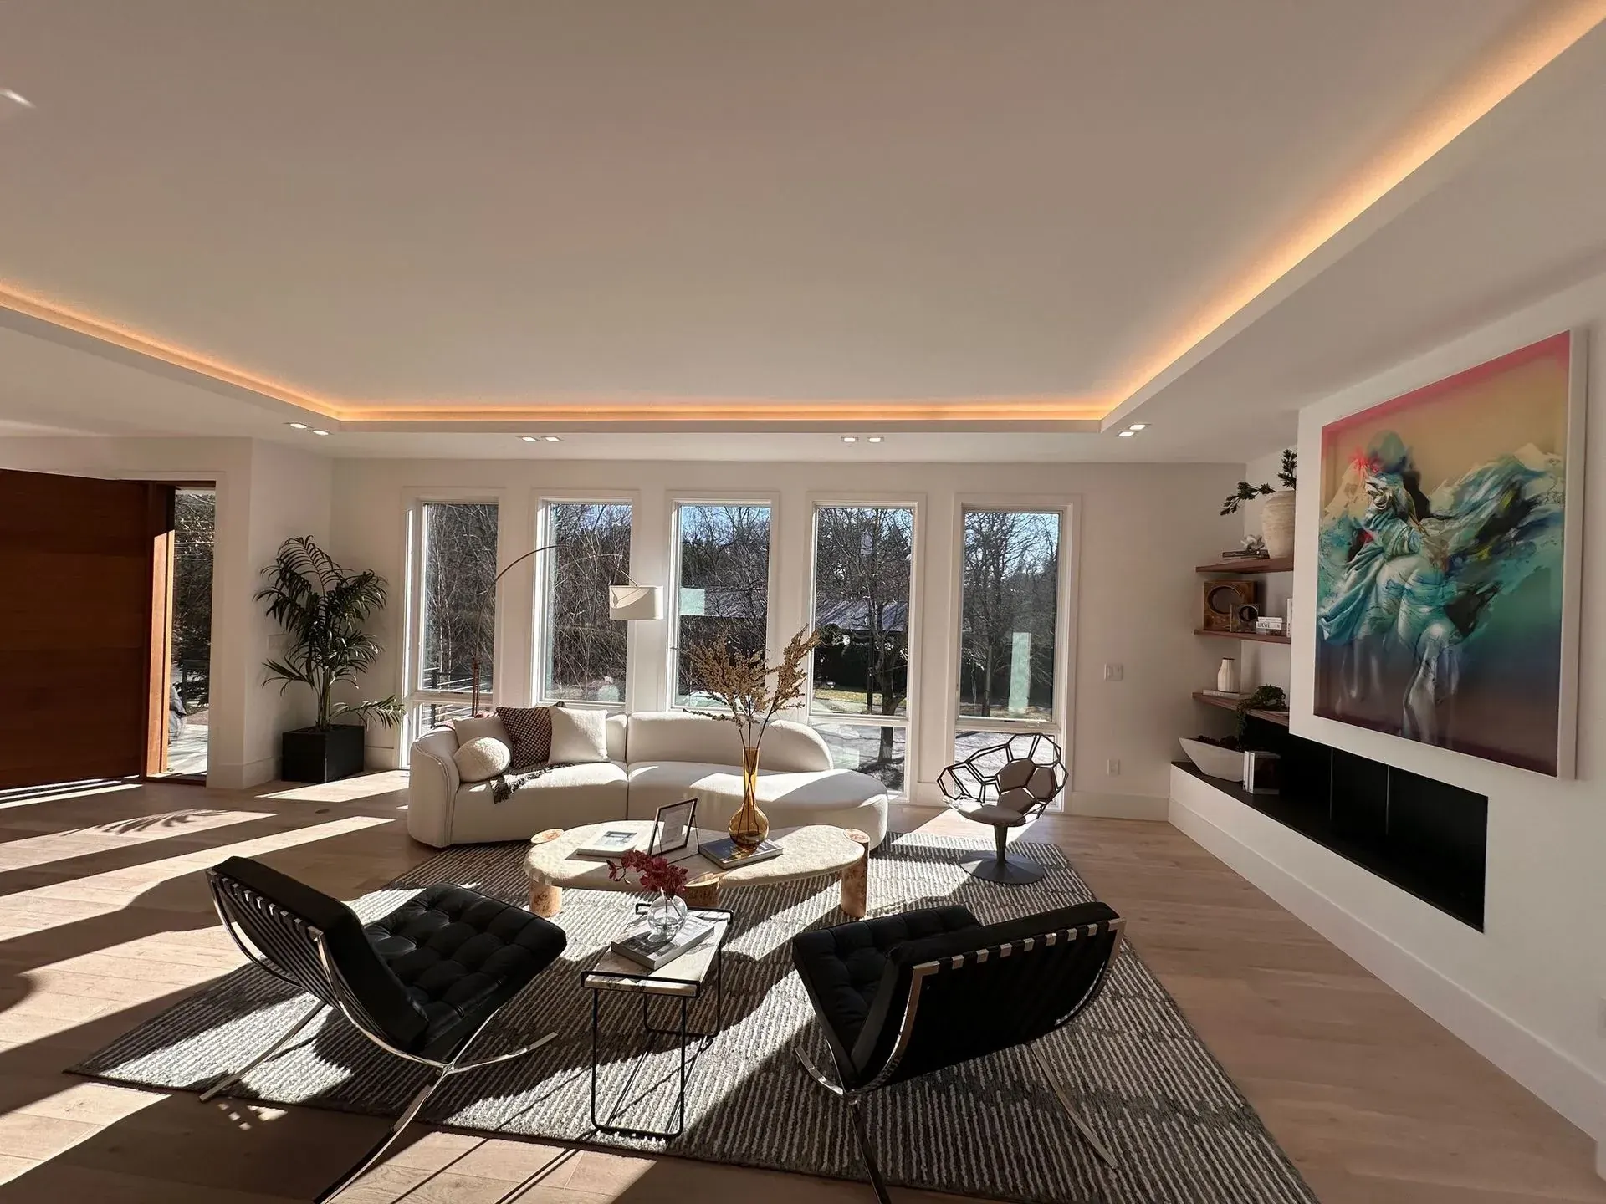
Basements start with little or no daylight, so lighting carries more of the load than anywhere else in the house. Low ceilings and ductwork add their own challenges. Slim LED recessed fixtures work well because they need very little depth. Plan for:
- Even ambient light across the whole space, with fixtures arranged around beams and duct soffits.
- Separate switching for different zones, such as a TV area and a play area.
- Dimmers for media rooms.
- Lighting on the stairs controlled from both the top and the bottom.
Our lighting services team can help lay out fixtures around the obstacles basements always seem to have.
Receptacles and Circuits
Code sets minimum spacing for receptacles along walls, so you are never far from an outlet. Beyond the minimum, add outlets where you know you will need them. In finished basements, GFCI protection requirements and AFCI protection for living spaces generally apply, and the exact rules depend on the code edition in force when the permit is pulled.
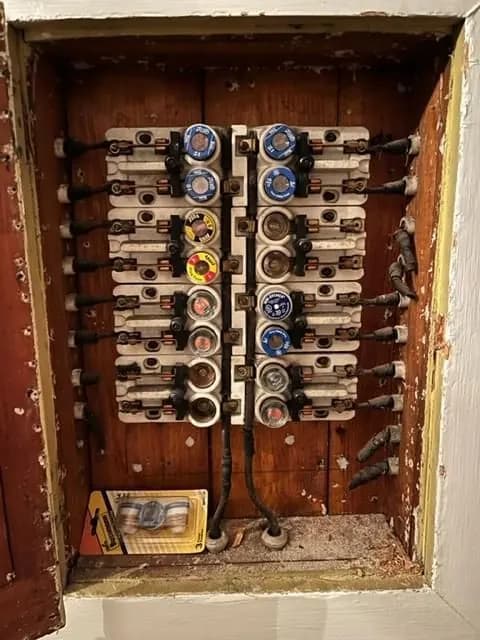
A finished basement usually needs at least one or two new circuits, and more for a kitchenette, a bathroom or a home gym. Before the plan is final, check that the panel has room. Many finished basement projects are the moment a homeowner learns the panel is full, and adding a subpanel or a panel upgrade is easier now than later.
Smoke and Carbon Monoxide Detectors
Turning a basement into living space affects your smoke and carbon monoxide alarm requirements. New finished areas typically need interconnected alarms, so when one sounds they all sound. Furnaces, boilers and water heaters in the basement make carbon monoxide detection especially important. Our smoke detector and fire alarm service covers adding or updating alarms as part of the project.
Mechanical Equipment and Access
Leave clear working space in front of the electrical panel. Code requires space in front of it so it can be worked on safely, and it should never end up inside a closet full of shelving or behind a finished wall. Plan access to junction boxes, the sump pump, the water heater and the heating equipment as well.
Moisture Matters
Basements in eastern Massachusetts can be damp. Address water problems before finishing, and plan receptacles near sump pumps or dehumidifiers with the protection they need. A sump pump on its own circuit, or with a battery backup, keeps a tripped outlet from flooding your new space.
Low Voltage and Extras
While the walls are open, run data cable for a wired internet connection, speaker wire for a home theater and conduit for future needs. These cost very little during framing and a lot afterward.
Permits and Inspections in Burlington
Electrical work in a finished basement requires a permit and a licensed electrician in Massachusetts. Inspections happen at rough-in, before insulation and drywall, and again at the end. Build those dates into your schedule so the drywall crew is not waiting on an inspection.
Plan Your Basement With a Licensed Electrician
Ryan Gath Electric wires basement finishes and remodels for homeowners in Burlington, Woburn, Lexington and the surrounding towns. We will walk the space with you, lay out lighting and outlets, and make sure the panel can handle it. Request a free estimate before framing begins.